AutoCAD for Civil Drafting
Duration2 Months
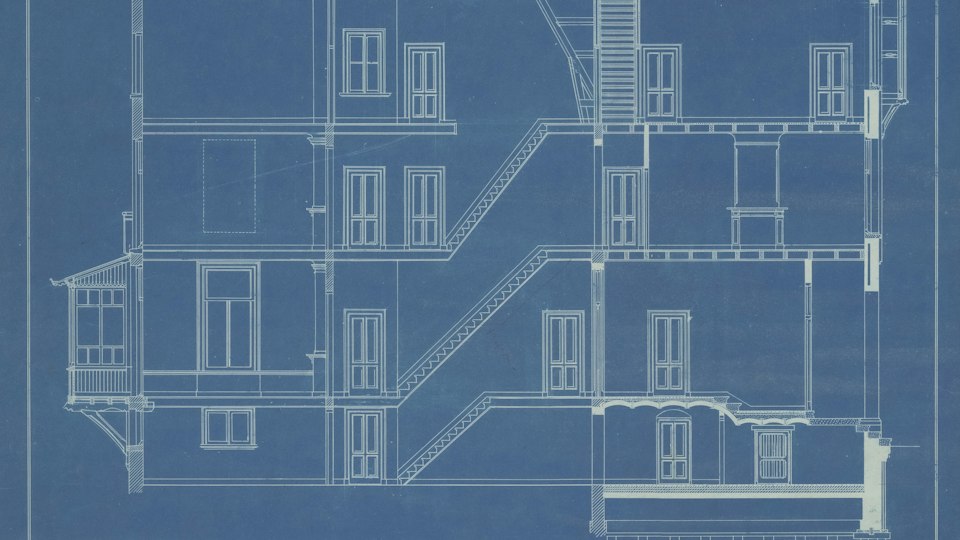
Draw building plans, sections and elevations in AutoCAD, following civil drawing standards.
View details40 courses
Duration2 Months
Draw building plans, sections and elevations in AutoCAD, following civil drawing standards.
View detailsDuration6 Months
Become a BIM professional — Revit Architecture, Structure and MEP with Navisworks — on a complete building project.
View detailsDuration2 Months
Model buildings in Revit — walls, floors, roofs, families and sheets — and produce complete architectural drawings.
View detailsDuration4 Months
Plan, draft, model and present buildings with AutoCAD, Revit, SketchUp and rendering tools.
View detailsDuration2 Months
Model structural elements in Revit — foundations, columns, beams, slabs and reinforcement — with drawings.
View detailsDuration2 Months
Create photorealistic 3D models and renders of buildings and interiors in 3ds Max.
View detailsDuration4 Months
Analyse and design RCC and steel structures with STAAD.Pro and ETABS, and prepare structural drawings.
View detailsDuration2 Months
Model, analyse and design structures in STAAD.Pro — loads, analysis and design to Indian codes.
View detailsDuration4 Months
Design interiors from plan to render — space planning, furniture, materials and lighting with AutoCAD, SketchUp and 3ds Max.
View detailsDuration1 Month
Review BIM models in Navisworks — clash detection, coordination and 4D construction simulation.
View detailsDuration2 Months
Model building services in Revit MEP — HVAC, plumbing and electrical systems — and coordinate them with the building.
View detailsDuration2 Months
Create electrical schematics, panel layouts and wiring diagrams in AutoCAD Electrical, with automatic reports.
View detailsSelect theme
Navy Gold